


Yes. Deck Construction is the dedicated Builders of Kentucky service for substantial deck projects, including new Deck Construction and replacement decks. The appropriate scope depends on the property, the existing conditions where applicable, and what the completed deck needs to accomplish.
Deck Construction
Build the Deck Around the Home, the Property, and How You’ll Use It.
Builders of Kentucky constructs decks as part of the property—not as a freestanding product. From new Deck Construction and replacement projects to substantial deck improvements, the right scope starts with how the space should function, how it connects to the home, and what the site requires.
Have photos of the existing home, yard, or deck? Include them with your request.
Start With the Project
What Kind of Deck Project Are You Considering?
01 — New Deck Construction
Create New Usable Space Outside.
A new deck should begin with how the space will be used and how the deck needs to connect to the home, yard, grade, access, and surrounding property.
02 — Replacement Deck
Replace an Existing Deck With a Scope That Fits the Property Now.
An existing deck may provide useful context, but replacement does not automatically mean rebuilding the exact same configuration. The existing conditions, intended use, house connection, and property should inform what belongs in the new scope.
03 — Substantial Deck Improvement
Change More Than the Surface.
A larger deck-related project may involve significant changes to layout, stairs, railings, structural components, transitions, or how the deck connects to the property.
Scope
The appropriate scope depends on what exists and what is actually changing. Minor Deck Repair is not a standalone Builders service, and not every existing deck can be repaired rather than replaced.
Fit the Deck to the Property
A Deck Should Connect More Than Two Points.
The deck has to work between the house and the outdoor property around it. Its layout, elevation, access, structure, stairs, and surrounding transitions all depend on where the project is being built.
01
Home Connection
Where does the deck meet the house, exterior wall, doors, and interior circulation? A deck that is used every day should make sense in relation to the way people move between inside and outside.
02
Grade + Elevation
Slope and ground elevation can influence deck height, access, structural configuration, stairs, and how the completed deck relates to the yard. The website does not prescribe a structural solution from grade alone.
03
Available Space + Layout
The deck needs enough usable area for its intended purpose without forcing a layout that works poorly with the home or property.
04
Access + Circulation
Consider how people will enter the deck, move across it, reach the yard, and transition into other outdoor areas.
05
Existing Property Conditions
Existing structures, exterior materials, hardscape, drainage conditions, landscaping, utilities, and other site features may affect what belongs in the project.
Beneath the Deck Surface
What You See Is Only Part of What Is Being Built.
Decking is the finished surface. The project may also depend on the structural system beneath it, how the deck meets the home or stands independently, how loads reach the ground, how stairs and railings connect, and how the completed structure fits the surrounding property.
Which conditions apply depends on the deck and site.

Support + Framing
The deck structure needs to support the layout and conditions of the actual project.
House Attachment or Freestanding Construction
Some deck configurations may connect to the existing structure; others may use a different structural approach. The appropriate condition depends on the property and project.
Footings / Foundations
Where applicable, deck supports need an appropriate relationship to the ground and the structural system above.
Stairs + Level Changes
Elevated decks require the access between deck, house, and yard to be considered as part of the deck project.
Railings / Guards + Edges
Railings, guards, edges, stairs, and related details should be coordinated with the deck structure and finished layout where required by the project.
Water + Exterior Interfaces
Where the deck meets the house or other exterior construction, drainage, water movement, and exterior interfaces may need to be considered within the actual scope.
The finished deck starts with the construction underneath and around it.
Materials + Details
Choose the Decking Around the Project—not the Other Way Around.
Decking material affects more than appearance. The right choice should be considered alongside how the deck will be used, the desired look, maintenance expectations, budget, detailing, and how the material fits the larger property.
Wood Decking
A Traditional Decking Direction With Its Own Finish and Maintenance Considerations.
Wood can provide a natural material character and can be considered within the larger project based on appearance, detailing, use, maintenance expectations, and budget.
Composite Decking
Another Material Path With Different Appearance, Maintenance, and Detailing Considerations.
Composite decking can be considered where its material characteristics align with the project’s intended use, appearance, maintenance expectations, budget, and construction details.
Other Appropriate Decking Systems
Material selection should remain open to other appropriate systems where Builders and the property-specific scope support them.
Material Decision Principle
Material is part of the construction decision—not the definition of the project.
The deck still has to work structurally, spatially, and architecturally regardless of the finished surface selected.
Beyond the Deck
Sometimes the Deck Is One Part of What the Property Needs.
01
A deck may transition into a patio, yard, walkway, or broader Outdoor Living environment where those elements are part of the same property goal.
02
Where grade, terrain, retaining conditions, concrete, masonry, or ground-level construction affect the larger property project, those conditions may require additional Builders capability.
03
Where the deck project intersects with doors, siding, trim, exterior openings, roofing interfaces, or broader exterior renovation work, the relevant exterior construction may need to be coordinated with the deck scope.
The deck remains the project focus. Connected property conditions are included only when they genuinely belong in the scope.
The Finished Deck
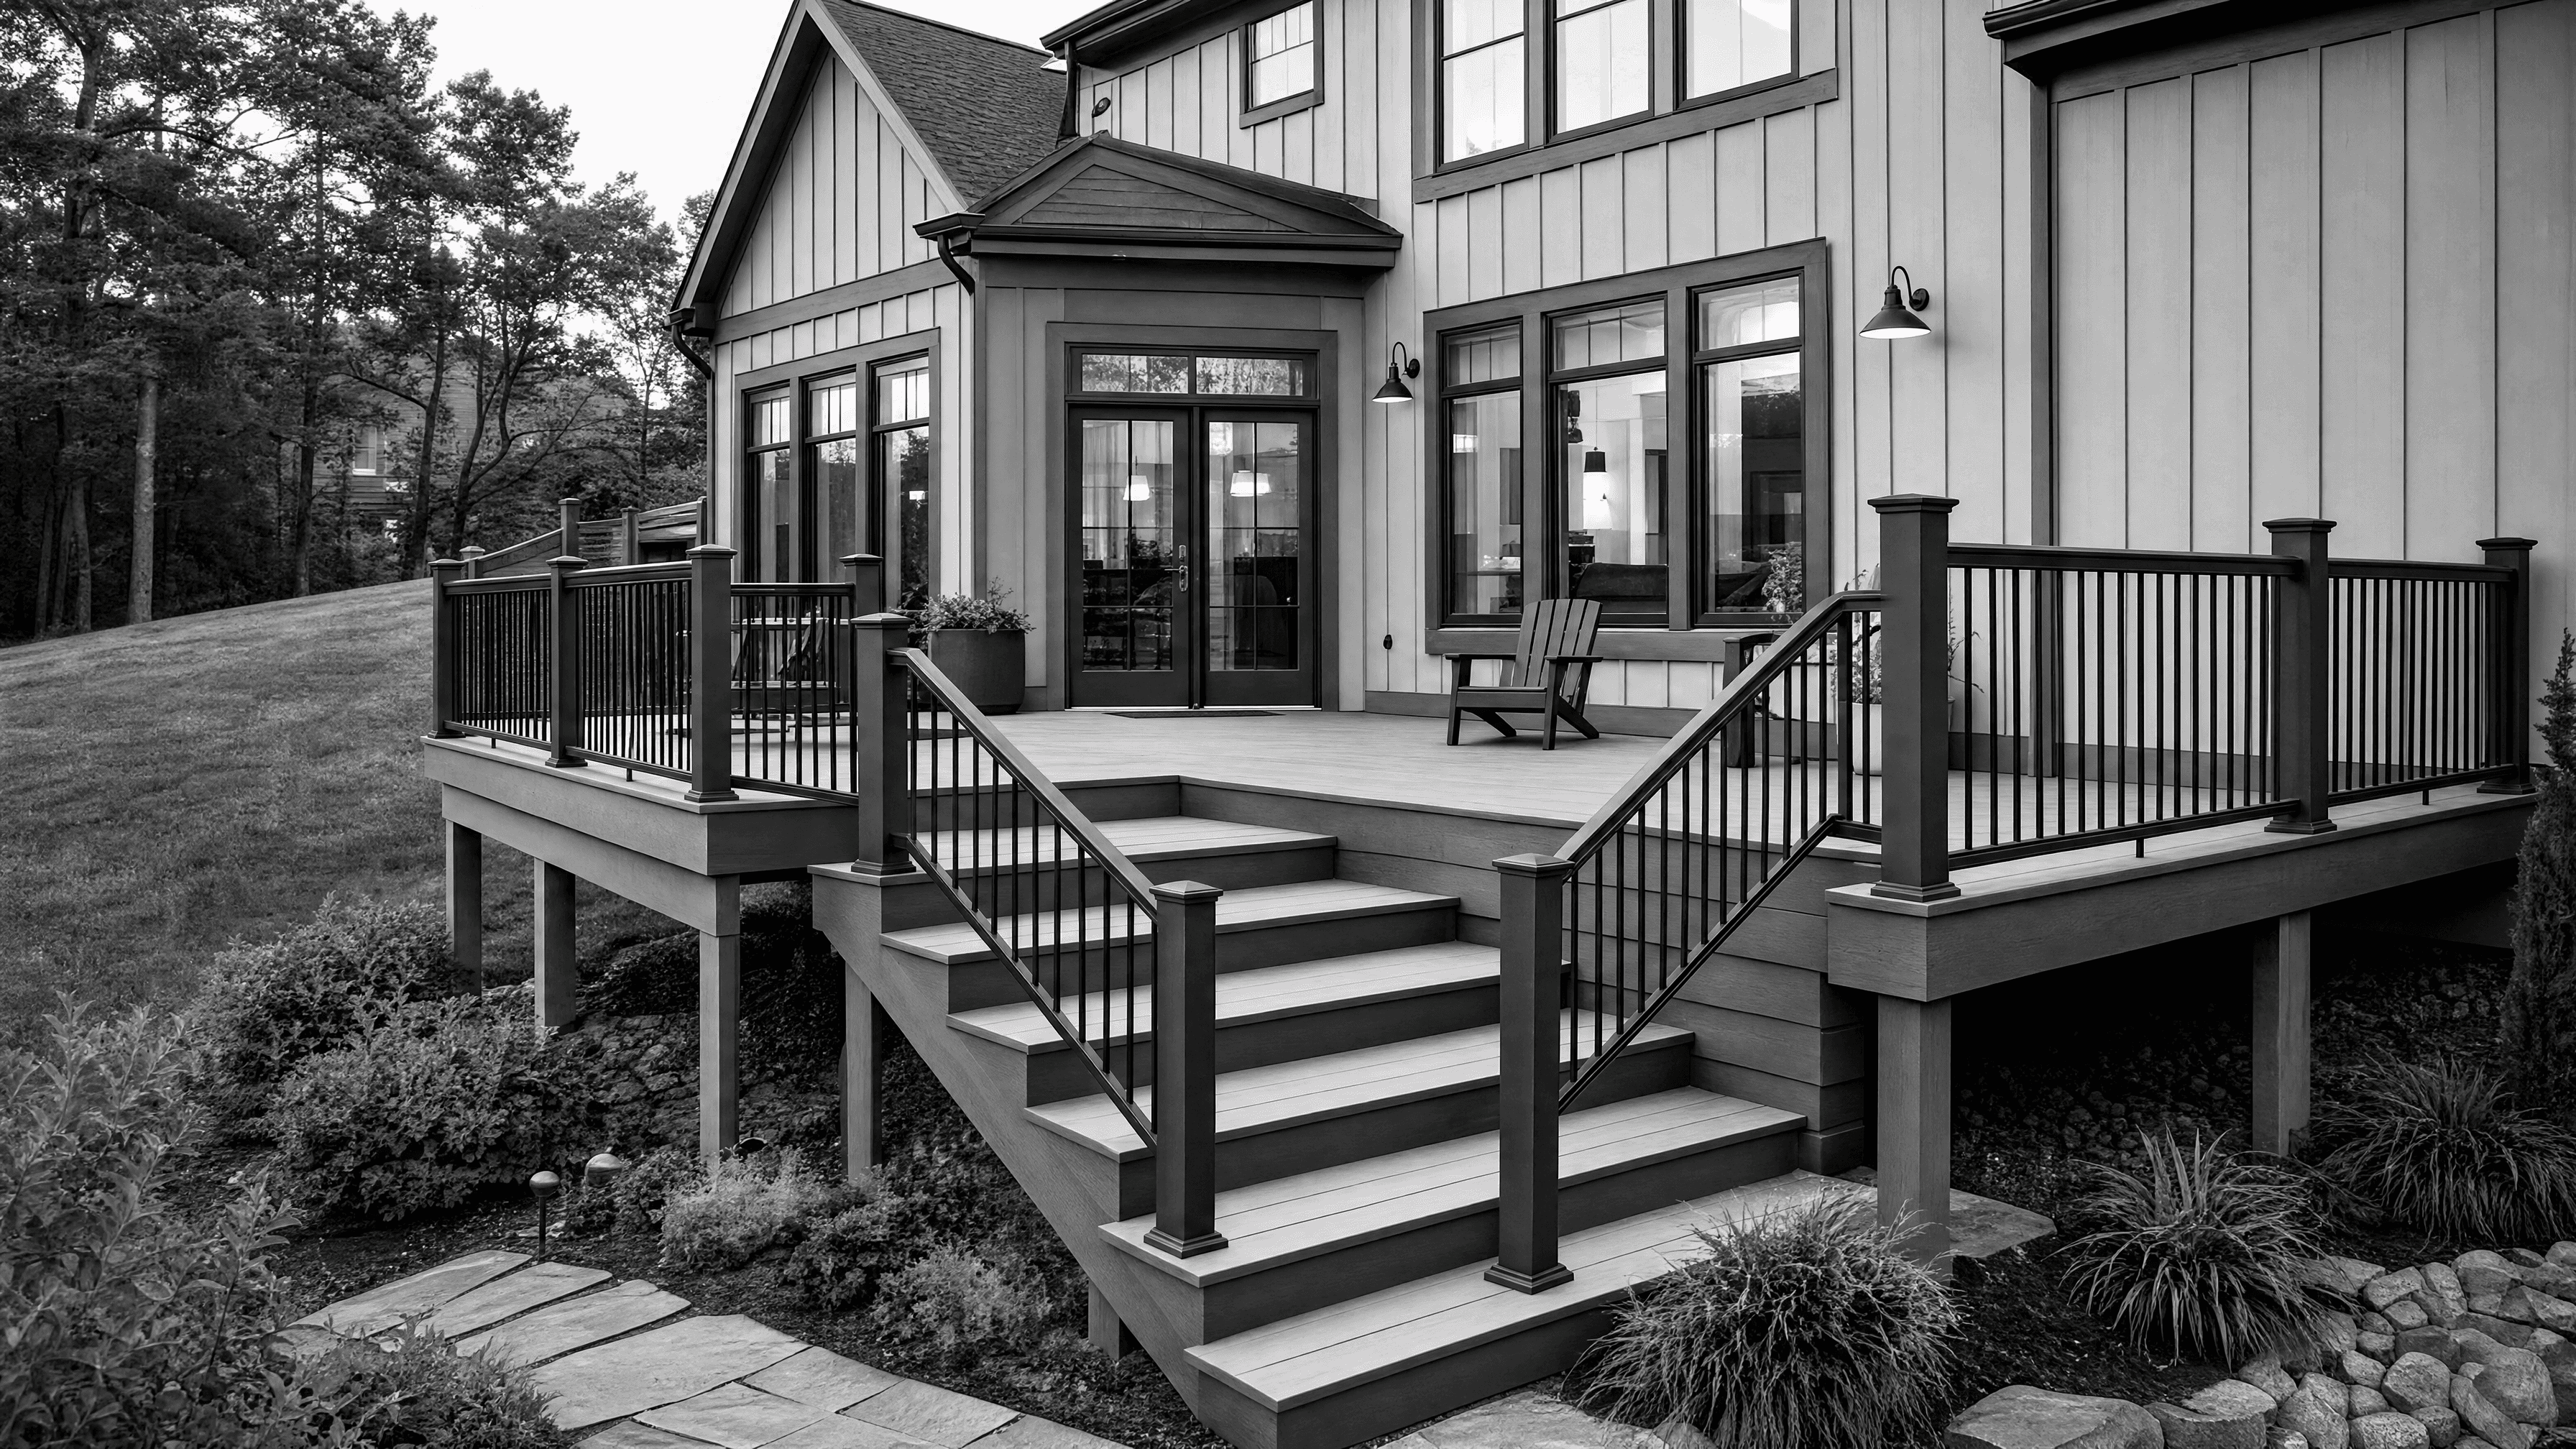
The Deck Should Feel Like It Was Built for This Home.
Function
The size and layout support how the deck is intended to be used.
Connection
The deck relates naturally to the home, doors, circulation, elevation, and surrounding property.
Craftsmanship
Visible boards, edges, railings, stairs, trim, transitions, and details carry a consistent level of execution.
Integration
The finished deck feels connected to the architecture and outdoor environment rather than visually added as an isolated platform.
Deck Construction Questions
Common Questions About Deck Construction.
Considering a Deck?
Start With the Property—and What You Want the Deck to Do.
Tell Builders of Kentucky whether you’re considering a new deck, replacing an existing deck, or planning a substantial change to the outdoor space. Share what you want the deck to accomplish and anything you already know about the home, yard, grade, or existing conditions.